Guide: floor space
How much floor does a power rack take?
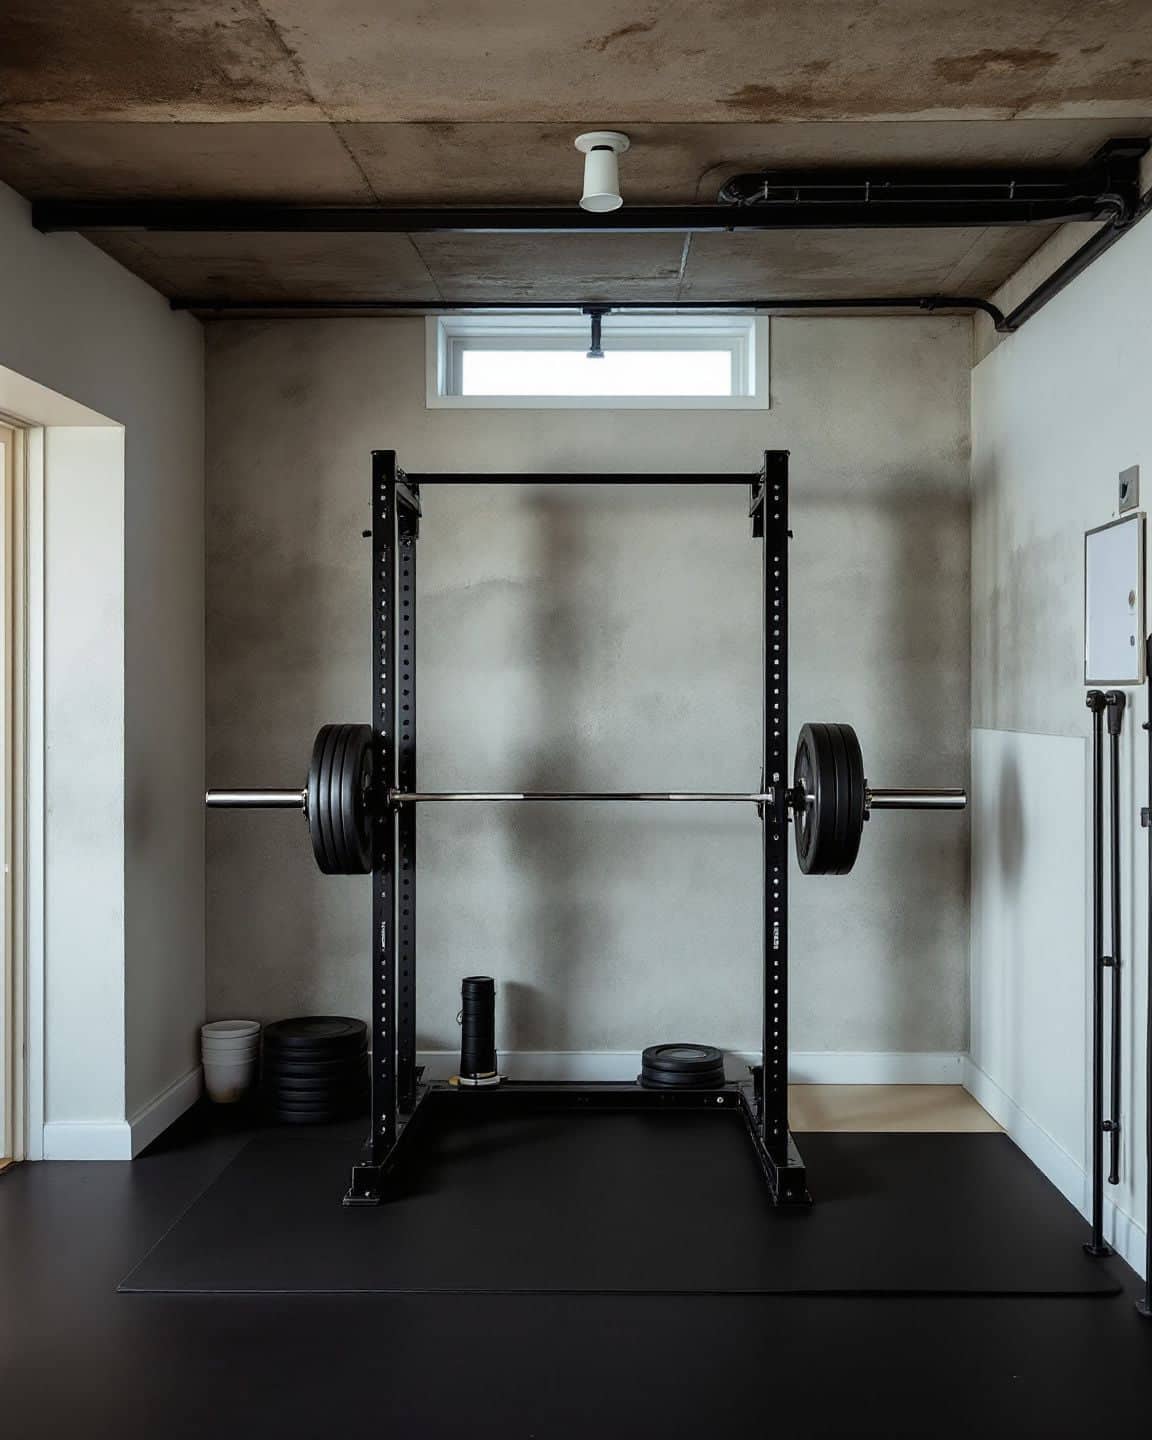
The rack's footprint is the start. The bar, the plates and where you stand decide the rest.
- 12.3-19.8 sq ft
- Rack frames, from the makers' footprints
- 86.75 in
- Length of a 7 ft bar, wider than every rack
Merchant spec tables, read Oct 2, 2026; our arithmetic.

On this page
Published footprints
| Rack | Footprint (as written by the merchant) | Floor area, our arithmetic |
|---|---|---|
| Titan X-3 Series (80 in, 24 in deep)1 | 33 x 54 in | 12.4 sq ft |
| Titan T-3 Series (24 in deep)2 | 54 x 32.75 in | 12.3 sq ft |
| Rogue Bolt-Together R-3 (24 in deep)3 | 34 x 53 in | 12.5 sq ft |
| Titan T-2 Series4 | 57 x 50 in | 19.8 sq ft |
| REP PR-11005 | 58.1 W x 48.5 D in | 19.6 sq ft |
| TITAN Series (36 in deep)6 | 47 x 55.125 in | 18.0 sq ft |
| Source | Spec tablesRead Oct 2, 2026 | Our arithmeticRead Oct 2, 2026 |
Floor area is width times depth divided by 144, rounded. It covers the rack's frame only.
Plan the room around the bar
A standard men's barbell is about 7 ft. Rogue gives the exact length of its Ohio Bar as 86.75 in7. Every rack above is narrower than that (the widest frame here is 58.1 in5), so the bar sticks out on both sides.
Our arithmetic: centered in a 58.1 in rack, an 86.75 in bar overhangs about 14.3 in on each side; centered in Rogue's 53 in wide R-3 footprint, about 16.9 in3. You need floor beyond that to stand at the end of the bar and slide plates on and off.
Then add the bench. REP's checklist names bench movement and plate storage alongside ceiling height and bar length8. Rolling a bench in and out of the rack needs a clear lane in front of it.
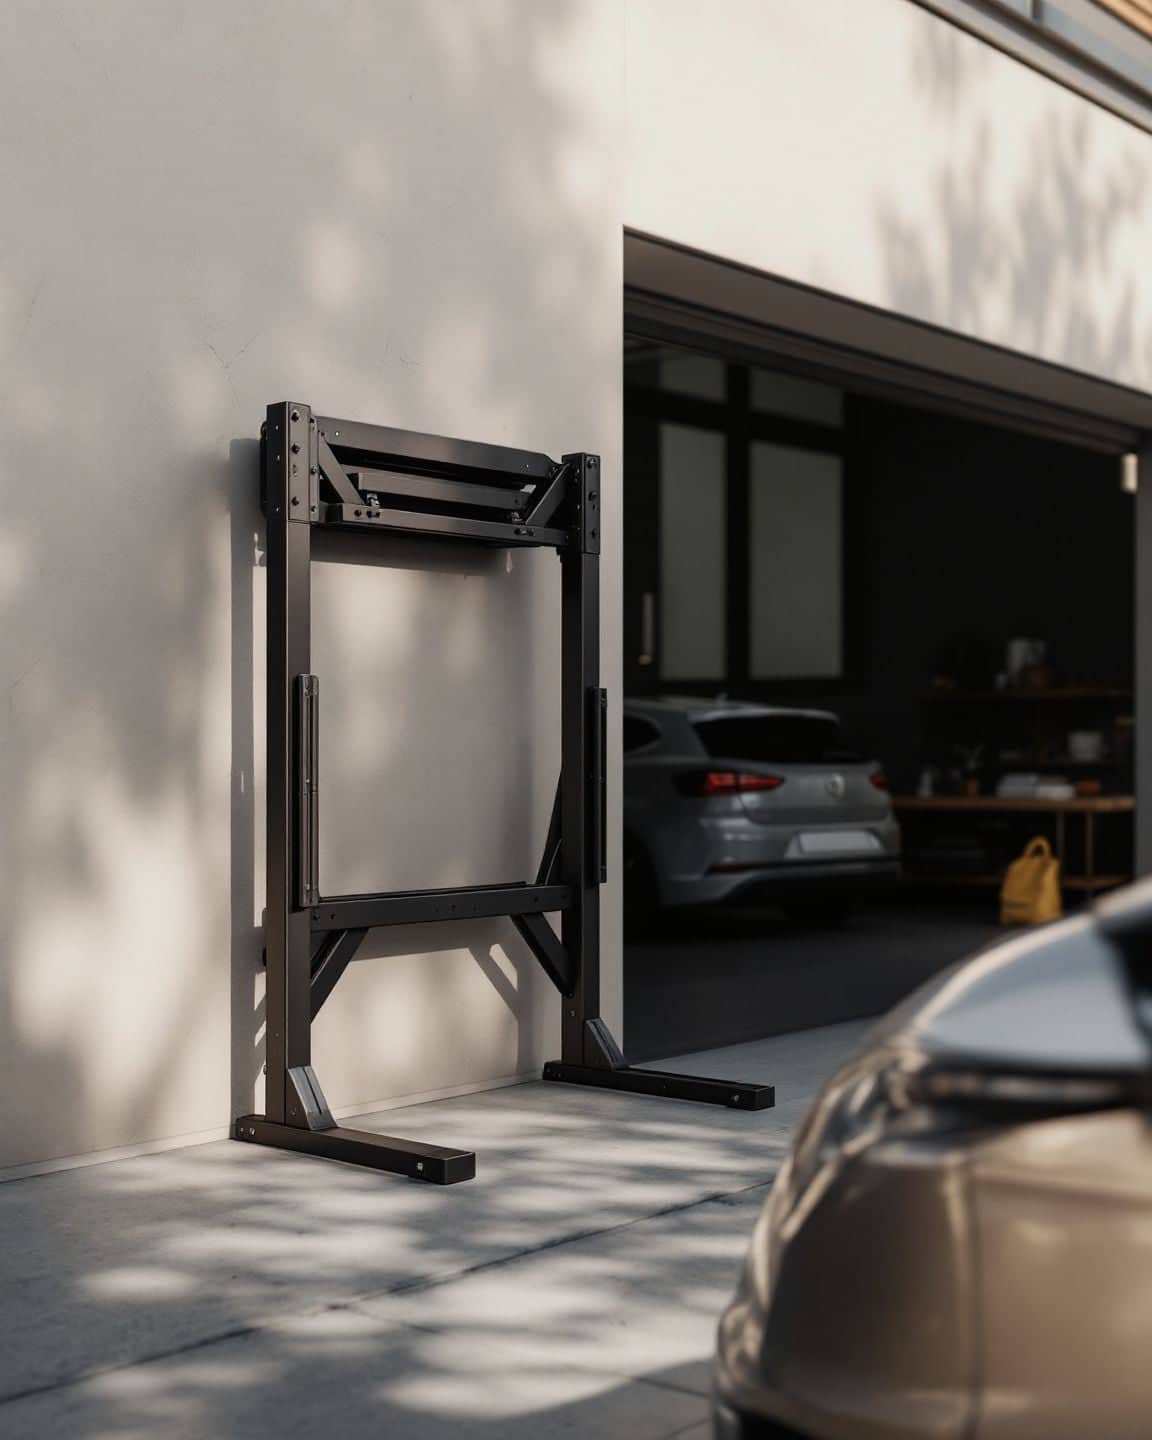
What a folding rack gives back
| Rack | Depth when open | Folded, from the wall |
|---|---|---|
| Rogue RML-3W9 | 21.5 or 41.5 in inside | Less than 5 in |
| Titan T-3 folding10 | 22.5 in from the wall | 5 in |
| REP PR-4100 (21.5 in)11 | 21.5 in | 6 in |
| REP PR-4100 (41 in)11 | 41 in | 24 in |
From each merchant's page, October 2, 2026. A folding rack frees the floor in front of the wall, but the bar, bench and plates still need a home when you are not training.
Mark it out before you buy
Step 1
Tape the footprint
Mark the rack's footprint on the floor with painter's tape at the merchant's dimensions.
Step 2
Lay out the bar
Mark 86.75 in centered on the rack for the bar, then the space you need at each end to load plates.
Step 3
Walk the bench in and out
Check the path for a bench and for you to step back from the rack.
Step 4
Check doors and the car
Open every door that swings into the space, and park the car if it shares the garage.
Sources
- X-3 Series Bolt Down Power Rack 80 in x 24 in
- T-3 Series Power Rack 82 in x 24 in
- Bolt-Together R-3
- T-2 Series Power Rack
- PR-1100 Power Rack
- TITAN Series Power Rack 90 in x 36 in
- The Ohio Bar, Black Zinc
- Power racks collection (FAQ)
- RML-3W Fold Back Wall Mount Rack
- T-3 Series Folding Power Rack
- PR-4100 Folding Squat Rack
About this page
We do not earn anything from purchases today. Every product link is a plain link to the merchant's own page, without an affiliate code. We may join merchants' affiliate programs in the future, and this notice will say so before that changes.
Prices, dimensions and shipping belong to each merchant and can change. The merchant's own page is the final word on price, availability and terms.
GymFloor Planner compares published dimensions. We have not installed or lifted on this equipment; measure your own room and follow the maker's installation instructions.